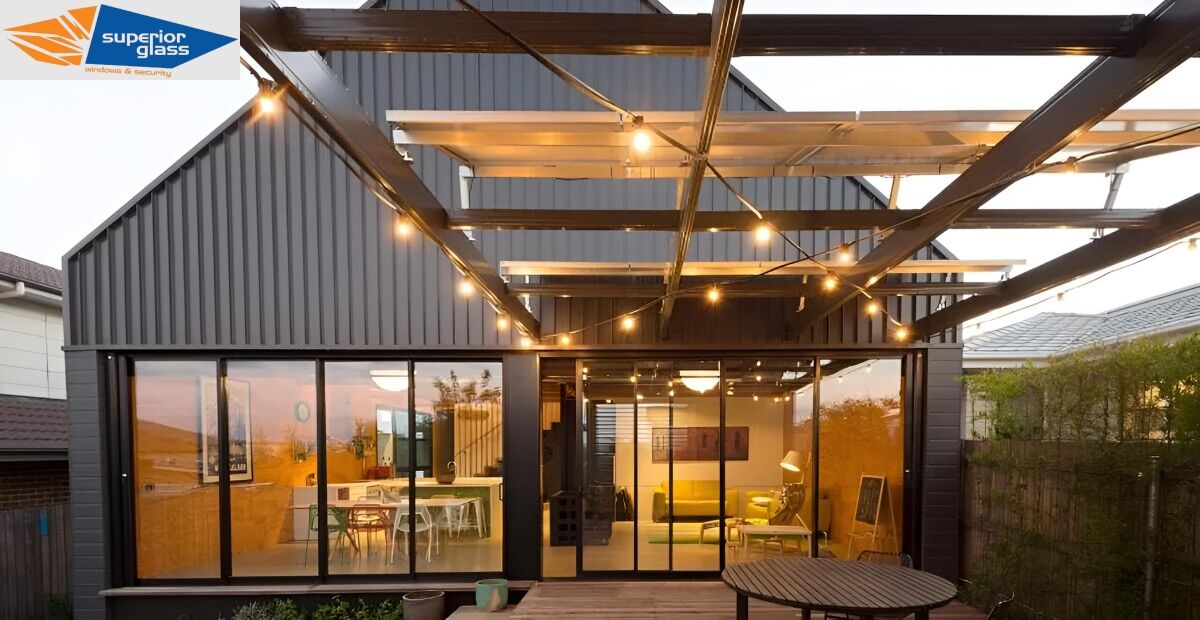
Most Strathpine homes were built through the 1970s and 80s, and at the 2021 Census 82.3% of the suburb's 3,209 dwellings were separate houses. That means a lot of original patio sliders now running on forty-year-old rollers, in openings that have shifted with the slab. Homeowners rarely call us because they want a new door — they call because the door has become a two-handed job, or because the glass in it predates AS 1288 safety requirements.
We make aluminium glass doors in Strathpine to the opening as it actually sits today, squaring up the reveal during installation rather than forcing a stock-size frame into it. Our installers hold Cert III in both Glass & Glazing and Carpentry, so packing, flashing and architrave repair happen in the same visit. Aluminium glass doors in Strathpine are usually finished inside two days on site.
Why Strathpine Chooses Superior Glass
Being two kilometres away changes what we can promise. We can measure a Strathpine job in the morning and have it on the cutting bench that afternoon, and if a door needs a roller height adjusted after the timber settles, that callback is a five-minute drive rather than a scheduled service run. It also means we know the stock: the aluminium sliders fitted across Strathpine's boom-era estates, the hinged entry doors along the older streets off Gympie Road, and the narrower openings in the townhouse developments that have filled in around the station and the shopping centre since 2010.
That mixed housing matters. Strathpine has a higher share of townhouses and units than its neighbours, so alongside standard patio sliding glass doors we regularly quote body corporate work where every unit needs a matching frame colour and glazing spec. On the commercial side, the Gympie Road retail strip brings us shopfront and entry door work that has to be done outside trading hours.
-
Manufacturing on site since 1972 — over 50 years, with doors cut, glazed and assembled in our own Brendale factory rather than imported flat-packed.
-
QBCC licensed and insured, with installers holding Cert III Glass & Glazing and Cert III Carpentry for out-of-square openings.
-
Two kilometres from your front door — the shortest measure-to-install and callback distance of any suburb we service.
-
Prowler Proof and Crimsafe accredited, so security screens are measured with the door and fitted by the same team.
-
Glazed to AS 1288 and rated to AS 2047, with the glass type and wind rating written into your quote before you accept it.
-
Showroom you can walk into at 241 Leitchs Road — test a stacker's slide and compare powder-coat finishes in person.
Aluminium Glass Doors and Glazing We Make for Strathpine
Sliding Glass Doors
The direct replacement for a tired 1980s patio slider. New stainless rollers, a proper drainage sill and safety glass in the same footprint, so no brickwork changes. Best for Strathpine's original lowset brick homes where the existing opening is sound but the door has stopped running. See sliding doors.
Stacking Doors
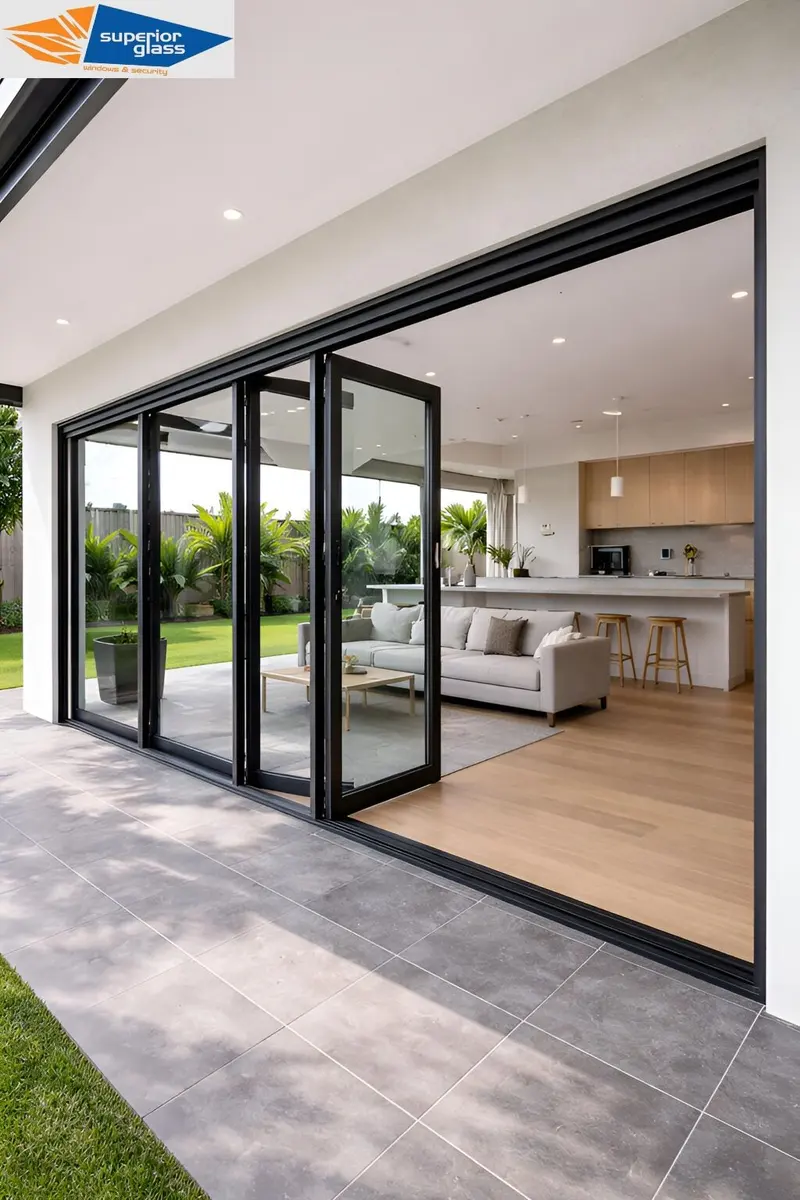
Three or four panels that slide back and stack against one jamb, opening most of the wall to the patio. Suits renovators extending an existing slider opening for an outdoor kitchen or covered deck. We confirm the wind rating for the wider span first. See stacking doors.
Bi-Fold Glass Doors
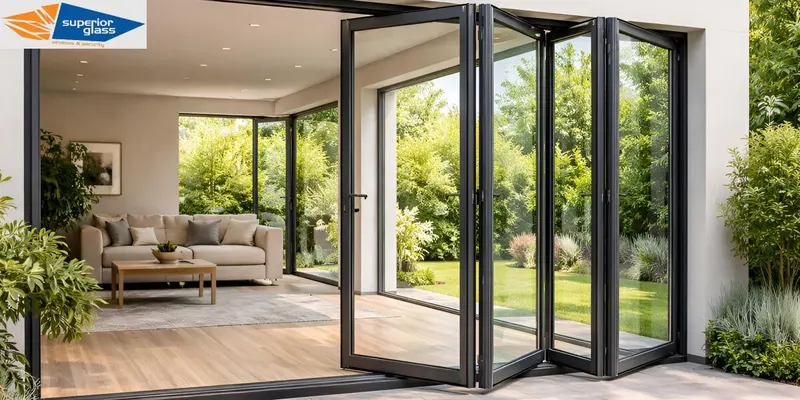
Folding panels for narrower openings and servery windows onto a patio bar — a common request in Strathpine's newer infill homes and renovated townhouses where a stacker needs more wall than the plan allows. Frames are made to your reveal. See bi-fold doors.
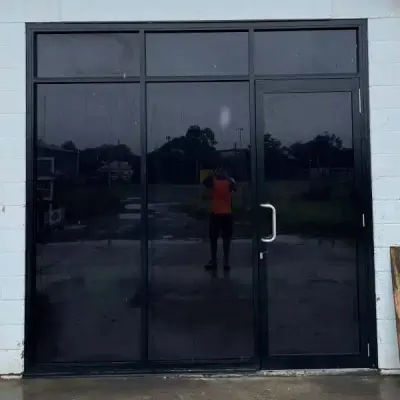
Security Doors & Screens
Prowler Proof and Crimsafe screens fitted to new or existing aluminium glass doors, measured at the same visit so hardware and frame colours match. Useful on ground-floor units and homes near the station where owners want airflow without leaving the door open. See security screens.
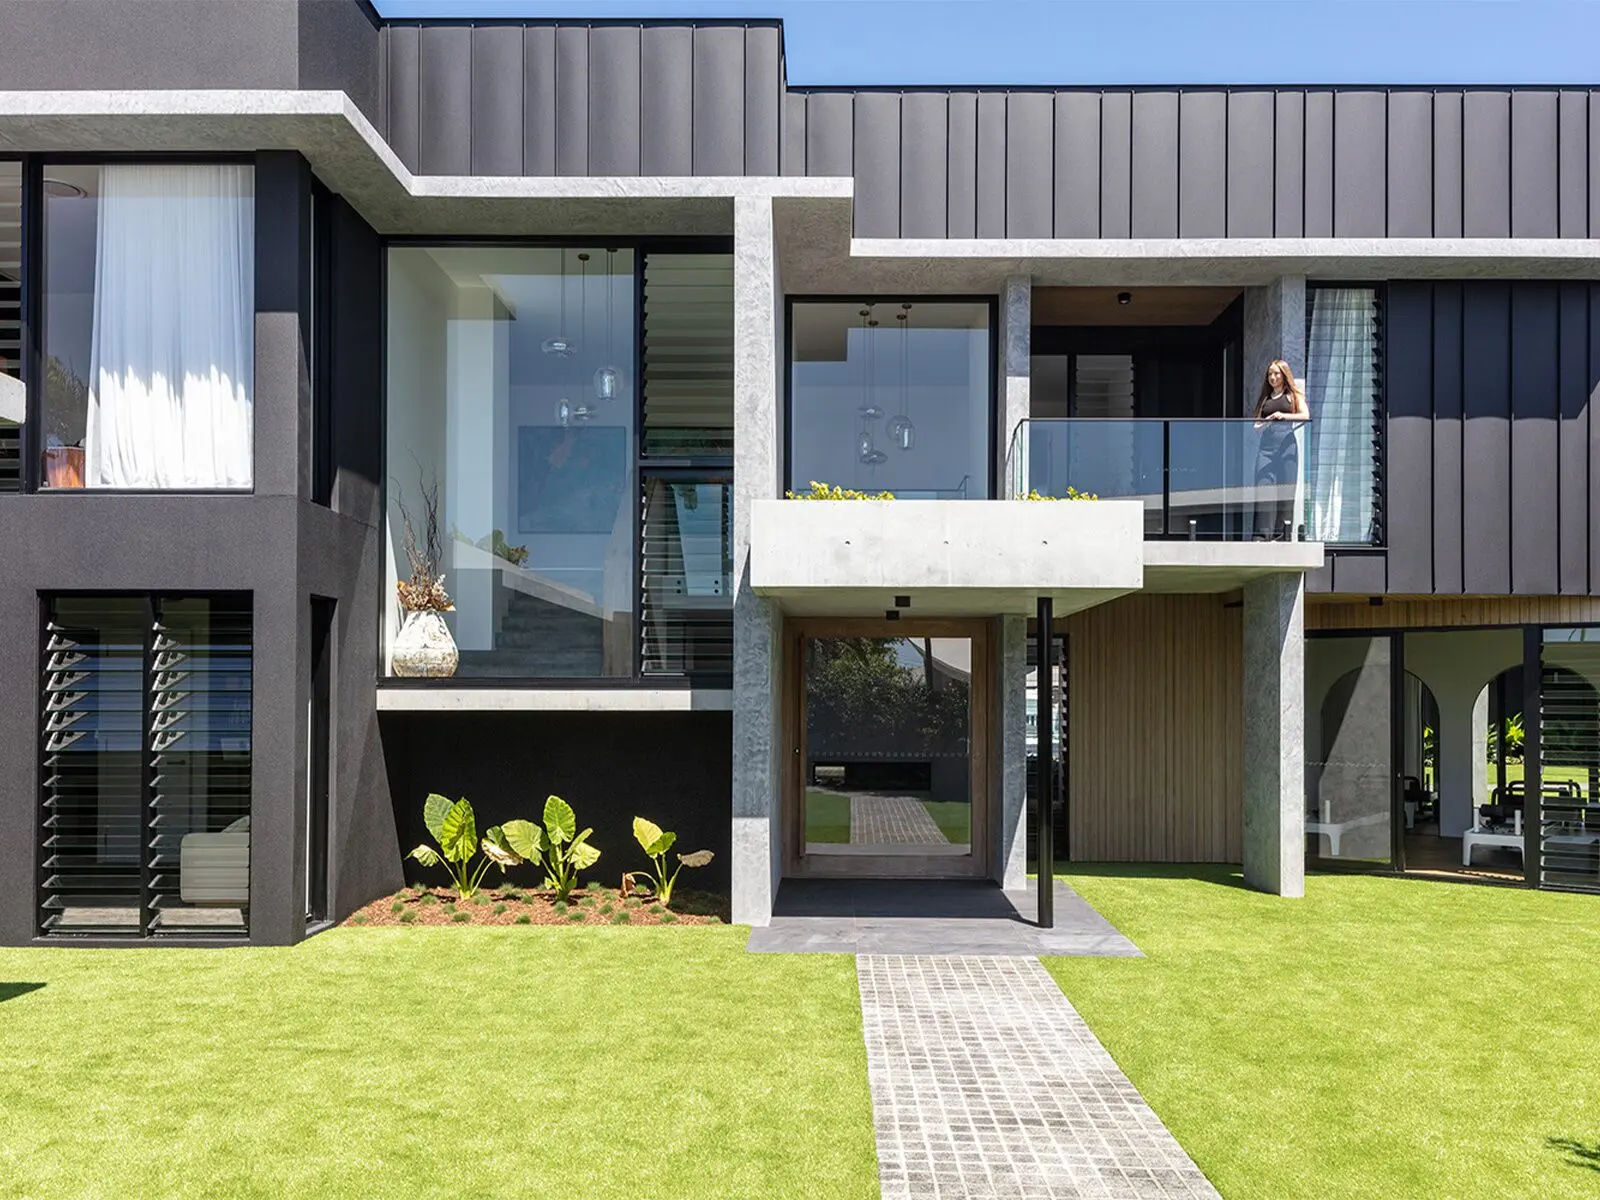
Aluminium Windows
Sliding, awning, casement and louvre windows in the same finish as your new doors. Most Strathpine customers replacing patio aluminium glass doors take the adjoining windows at the same time, which halves the scaffolding and site visits. See glass windows.
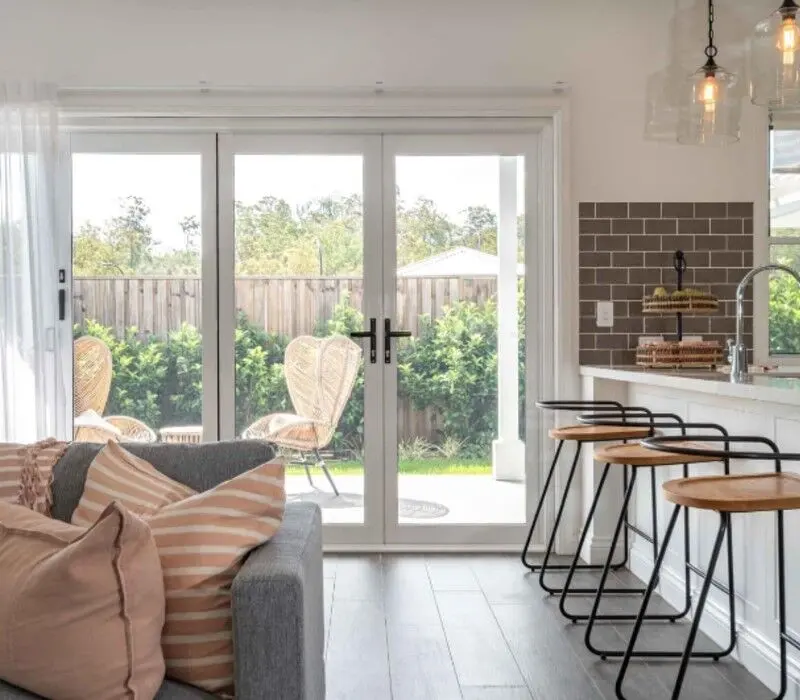
Commercial & Shopfront Glass
Entry doors, shopfronts and internal partitions for the Gympie Road retail strip and Brendale's industrial estate, scheduled outside trading hours. Includes emergency board-up and reglazing. See commercial glass or glass repair.
What Strathpine Homes Mean for Your Door Choice
Strathpine grew up around the railway and the Gympie Road commercial spine, and its residential streets filled out during the 1970s and 80s brick-and-tile boom. The ABS 2021 Census counted 3,209 dwellings and around 10,600 residents, with 82.3% of homes being separate houses averaging 3.2 bedrooms. Nearly all of those houses were built with the same detail: a two-panel aluminium patio slider onto a concrete slab, with an ordinary annealed glass panel and a shallow sill.
Forty years on, three problems recur. Rollers wear flat and the track lip mushrooms, so the door needs a shove and a lift. Slab movement over reactive Pine Rivers clay racks the opening out of square, which is why a stock-size replacement door binds within a season. And a good share of original panels are not compliant with today's AS 1288:2021 safety glass requirements, which is only discovered when someone puts a knee through one.
The practical impact is that a Strathpine door replacement is a carpentry job as much as a glazing job. We measure the opening in three places, top, middle and bottom, and build the frame to the smallest of them, then pack and flash the reveal so the door runs level even though the wall is not. On the newer townhouse stock near the station the issue is different again — narrow openings, body corporate colour schedules and restricted access — so we quote those with a matched finish across every lot. When we fit aluminium glass doors in Strathpine we also replace the sill drainage, because the original weep slots on boom-era frames are usually silted shut, which is what causes water to track inside during a summer storm. Choosing aluminium glass doors in Strathpine well means matching the frame to the house's age, not the showroom photo.