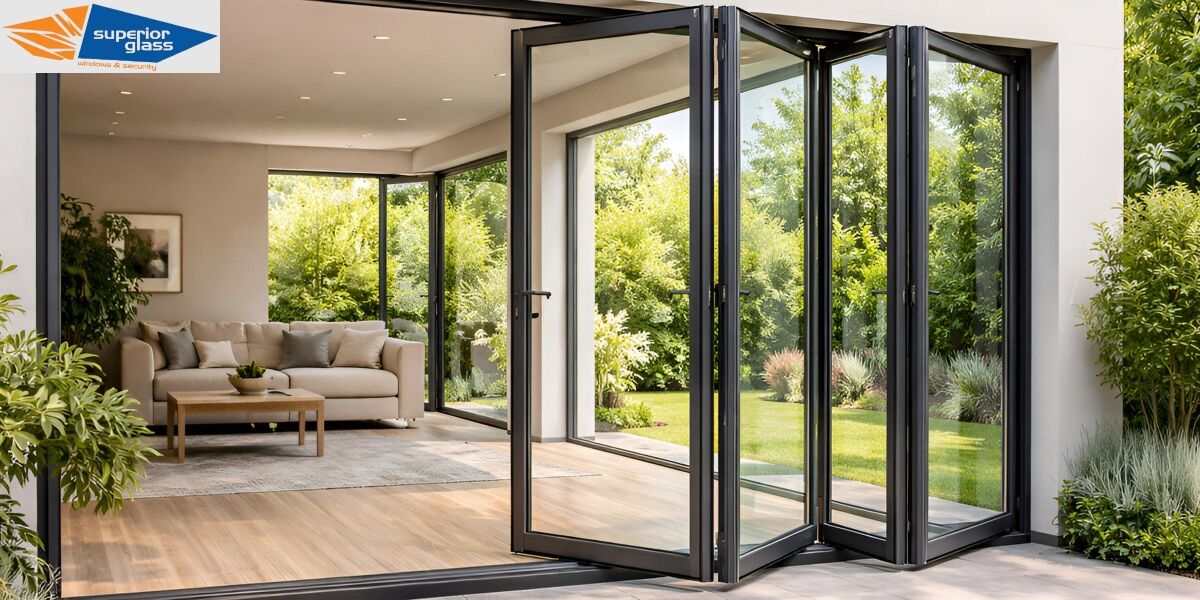
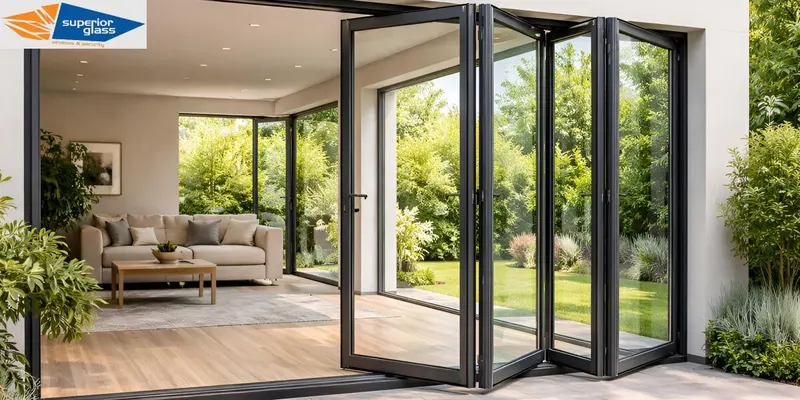
At the 2021 Census, 99.2% of Eatons Hill dwellings were separate houses — effectively the whole suburb — with 7,822 residents and 60.3% of homes held with a mortgage. Most were built in the subdivision surge from the late 1990s to 2008, on blocks that step up and across the ridge, with an older cluster from the early 1970s near Cash's Crossing. Elevated, unsheltered sites mean two things for glazing: wind pressure that a standard door rating does not cover, and a lot of unshaded afternoon sun on large panels.
We specify aluminium glass doors in Eatons Hill against both. Each opening is wind-rated for its own exposure, and we quote glass options side by side so the thermal cost of a big west-facing door is a decision rather than a surprise. Aluminium glass doors in Eatons Hill are made to your measurements in Brendale, seven kilometres away.
Why Eatons Hill Homeowners Choose Superior Glass
The mistake we most often correct in Eatons Hill is a large door specified as though the house were on a flat suburban street. On an exposed ridge or a rear elevation facing open ground, the wind pressure on a four-metre opening is materially higher, and an under-rated frame flexes, whistles and eventually leaks. AS 2047 sets the construction and wind-pressure requirements for external glazed doors, and we work the rating out per opening from the site's terrain and building height before we price the frame section and glass thickness.
Heat is the second differentiator. Estate homes here were built with generous west and north-west glazing and, in many cases, minimal eave shading. Owners tell us the family room is unusable from three o'clock in summer. Because we manufacture the frame ourselves, we can put performance or double glazed units into the same profile as a standard door, so the fix is a glass decision rather than a whole different product. We show you the options and the cost difference rather than pushing the premium one.
-
Wind rating calculated per opening to AS 2047 for ridge, slope and acreage exposure — stated on your quote, not assumed.
-
Wide-span doors made in-house, so acreage and rear-elevation openings are built as one engineered unit rather than joined stock sizes.
-
Performance and double glazing costed alongside standard glass for west-facing walls with little eave shade.
-
Cert III Carpentry installers for the 1970s homes near Cash's Crossing, where openings have moved and need packing and reflashing.
-
QBCC licensed and insured, manufacturing in Brendale since 1972 in our own 1,700sqm factory.
-
Prowler Proof and Crimsafe accredited for security screens across wide openings, supplied to AS 5039.
Door and Window Services for Eatons Hill
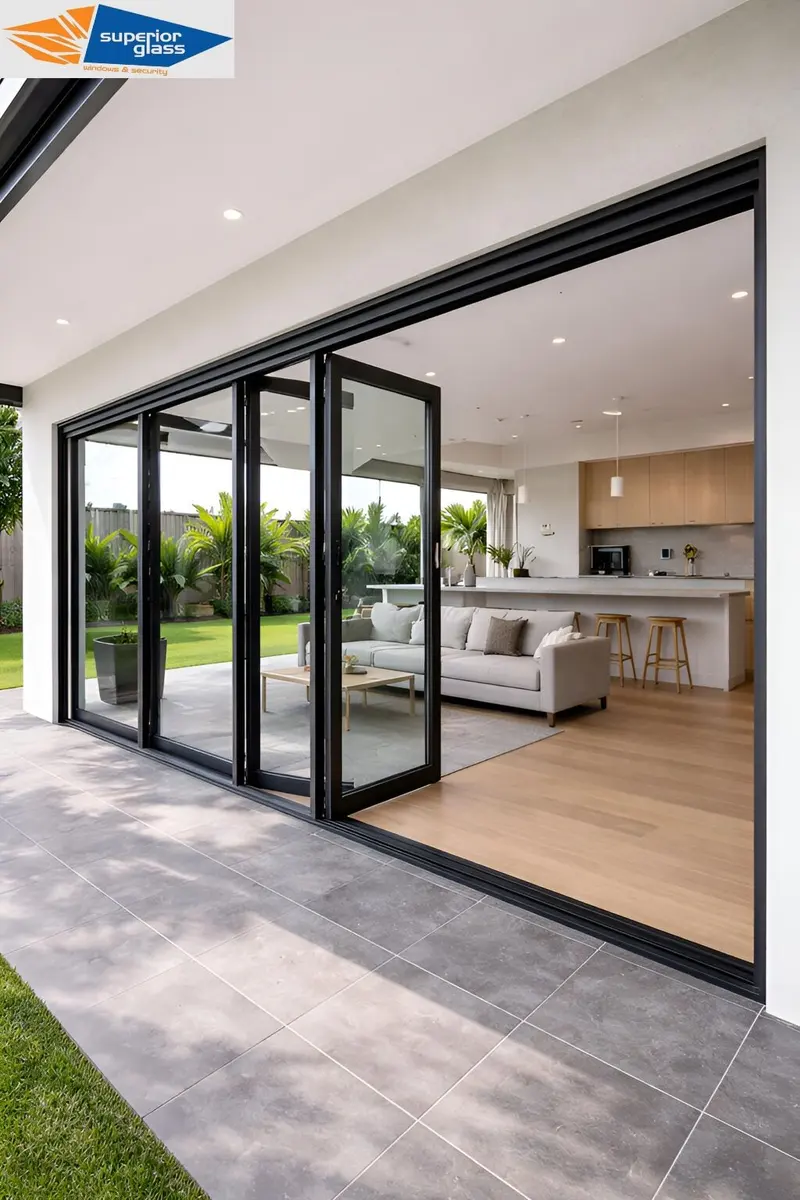
Wide-Span Stacking Doors
Multi-panel stackers for the wide rear openings on acreage and ridge-line homes, engineered as one unit and rated for the site's wind pressure. Suits properties where the view and the breeze are the reason you bought the block. See stacking doors.
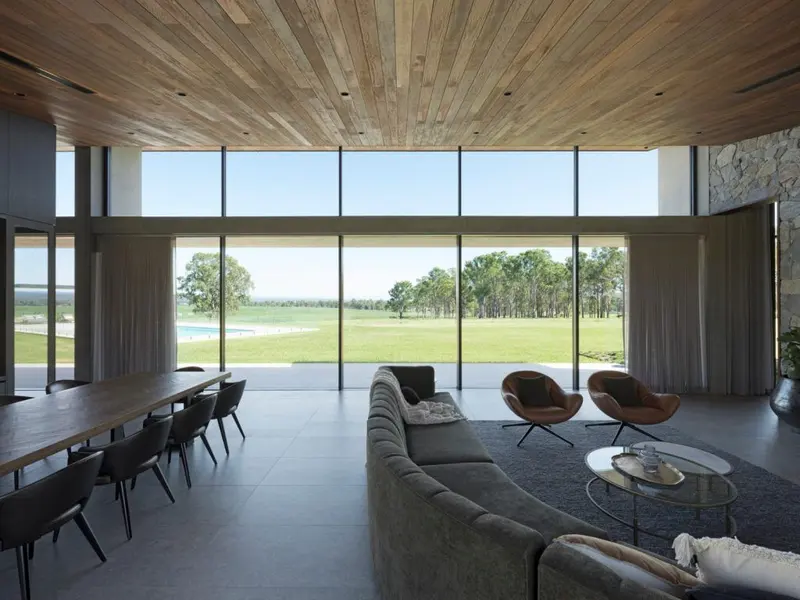
Double Glazed & Performance Glass
Insulated glass units in a standard door profile, aimed at west and north-west elevations where afternoon heat makes the room unusable. We quote it against standard glazing so you can see the cost of the comfort. See double glazing.
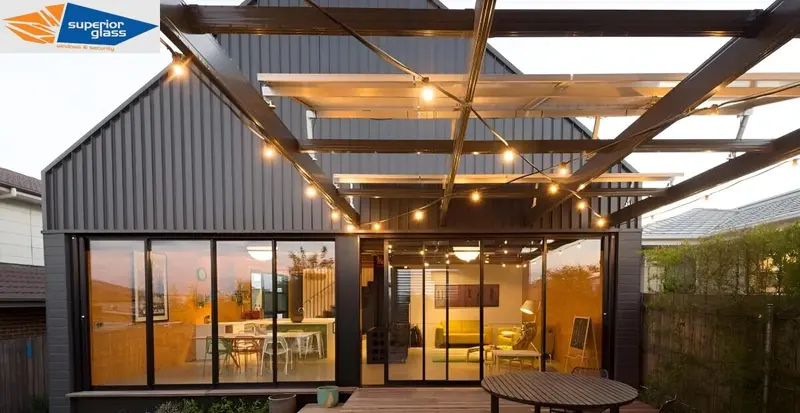
Sliding Glass Doors
Replacement for the builder-grade sliders fitted through the late-1990s and 2000s estate build-out, now stiff, dropped or failing to lock. New hardware, better seals and current safety glass in the existing opening. See sliding doors.
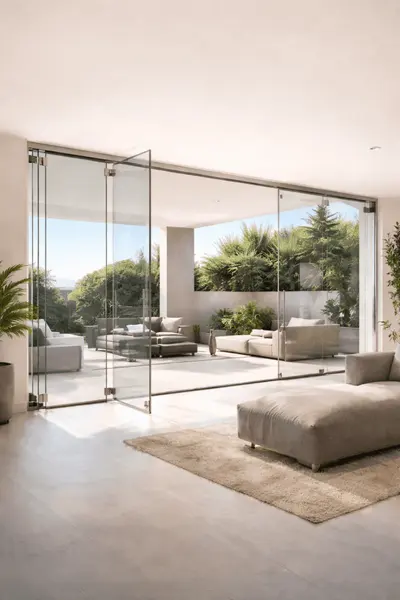
Hinged & Entrance Doors
Aluminium entry doors and sidelights for the older 1970s homes near Cash's Crossing, where the original hinged unit has dropped and the glazing predates today's safety standard. See aluminium doors.
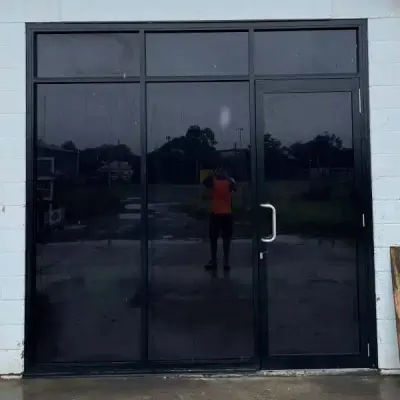
Security Screens for Wide Openings
Prowler Proof and Crimsafe screens sized to stacking doors, so an exposed rear elevation can be left open for the evening breeze without leaving the house open. See security screens.
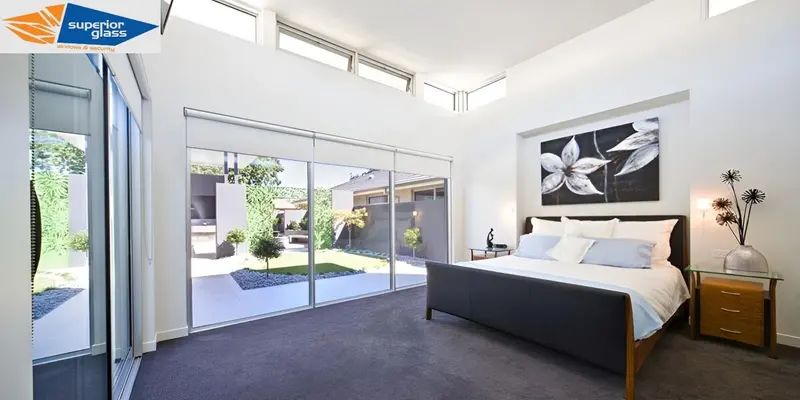
Casement & Awning Windows
Windows that catch cross-breeze on elevated blocks and shed rain while open, supplied in the same finish and rating as your doors. See casement windows.
What Eatons Hill's Elevation Means for Glazing
Eatons Hill was largely paddock and small holdings until the late 1990s, when subdivision intensified — the state school opened in 1998, and roughly half the suburb had been developed by 2008. The 2021 Census recorded 7,822 residents, 99.2% of dwellings as separate houses, and an average household of 3.1 people. What distinguishes it from the flatter suburbs closer to the rail line is topography: homes sit on ridges and side slopes, many with open outlooks, and acreage-scale blocks persist through parts of the suburb alongside the estate housing.
Elevation and open ground both increase the wind pressure a door has to resist, and the effect scales with the size of the opening. A modest slider on a sheltered street and a four-metre stacker on an exposed rear elevation are not the same engineering problem, even in the same suburb. Under-rated frames on those big openings flex in gusts, which is what owners describe as whistling, rattling, or water appearing in the track during a storm despite the door being relatively new.
The second consequence is thermal. Estate homes here were designed for view and light, with large glazed areas facing west and north-west and eaves that were sized for cost rather than shade. On a summer afternoon that turns a family room into a heat trap and pushes the air conditioning hard. So our approach on an Eatons Hill site measure covers both: we establish the terrain category and building height to calculate the wind rating for each opening, and we look at orientation and shading before recommending glass. Fitting aluminium glass doors in Eatons Hill often means a heavier frame section and a performance glass unit on one elevation and a standard specification on another — specified opening by opening rather than house-wide. That is also why aluminium glass doors in Eatons Hill are worth quoting on site rather than over the phone.