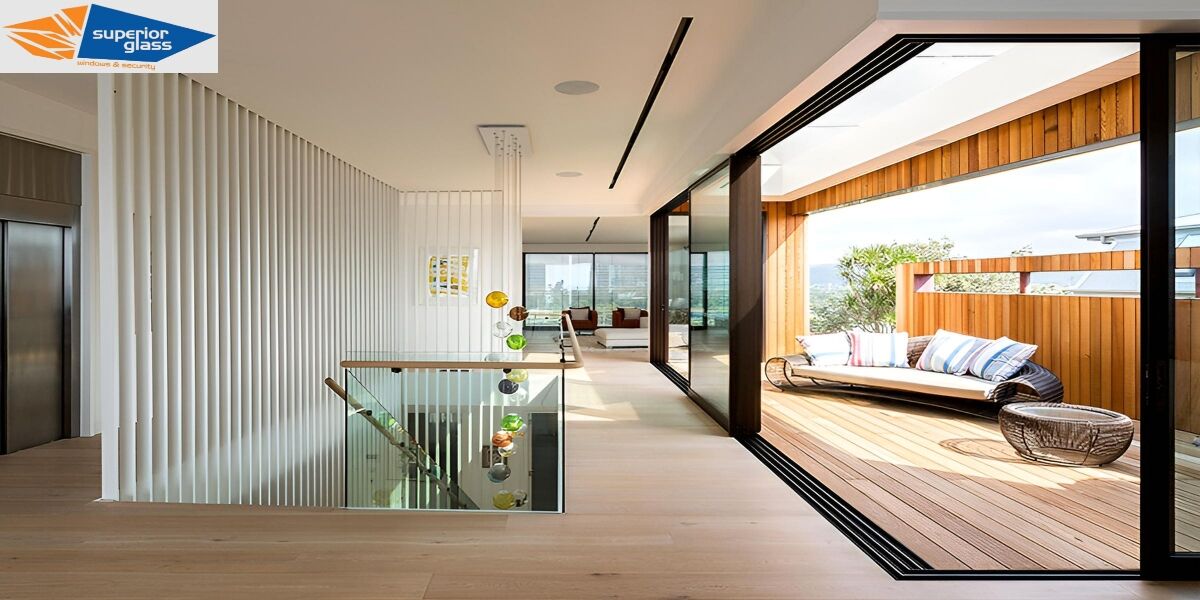
With 16,385 residents across 6,059 dwellings at the 2021 Census, 85.1% of them separate houses, and household incomes above the Queensland median, Albany Creek is an established suburb where homes get updated rather than turned over. Its housing dates mostly from the 1980s and 90s, laid out along the creek corridor with a lot of properties backing onto bushland reserve. Those owners are not looking for a like-for-like slider — they want the back of the house to open properly to the outlook they paid for.
That is the work we do here. Aluminium glass doors in Albany Creek are designed around sightlines, threshold levels and how the opening is actually used, then engineered for the span and glazed to AS 1288:2021. We check the lintel before quoting a widened opening. Aluminium glass doors in Albany Creek are made in our Brendale factory, five kilometres away.
Why Albany Creek Renovators Use Superior Glass
Renovation work fails on coordination more than on product. An architectural door has to land on a slab level that the builder hasn't poured yet, in an opening whose final width depends on a structural decision, in a finish that has to match joinery ordered from someone else. We work to that reality: we can quote from plans, re-measure at frame stage, and hold the manufacturing slot until the site is genuinely ready, rather than delivering a door that sits in a garage for two months or, worse, arrives before the opening exists.
The design side matters too. Sightline width, stacking direction, whether the threshold is flush or stepped, and whether the frame reads black, monument or matched to existing windows are all decisions we make with you rather than for you. Because the frames are cut and assembled at our own Brendale factory, a non-standard panel split or an oversized entrance door is a manufacturing instruction, not a special order with a twelve-week wait.
-
Quoting from plans and re-measuring at frame stage, so the door fits the opening that gets built, not the one that was drawn.
-
Manufacturing slots held to your build program — we schedule around the site rather than delivering into an unfinished house.
-
Architectural and oversized entrance doors made in-house, including non-standard panel splits and custom finishes.
-
Flush and stepped thresholds detailed for drainage, so a level transition to the deck does not become a water problem.
-
Wind rating to AS 2047 and Grade A safety glass to AS 1288:2021, itemised on the quote for your builder or certifier.
-
Manufacturing in Brendale since 1972, QBCC licensed and insured, nine minutes from Albany Creek.
Aluminium Glass Doors and Glazing for Albany Creek Projects
Architectural Doors
Oversized pivot and hinged entrances with custom panel proportions and finishes, for owners replacing a dated 1980s entry with something that sets the tone for the whole renovation. Made to your architect's or designer's detail. See architectural doors.
Stacking Doors
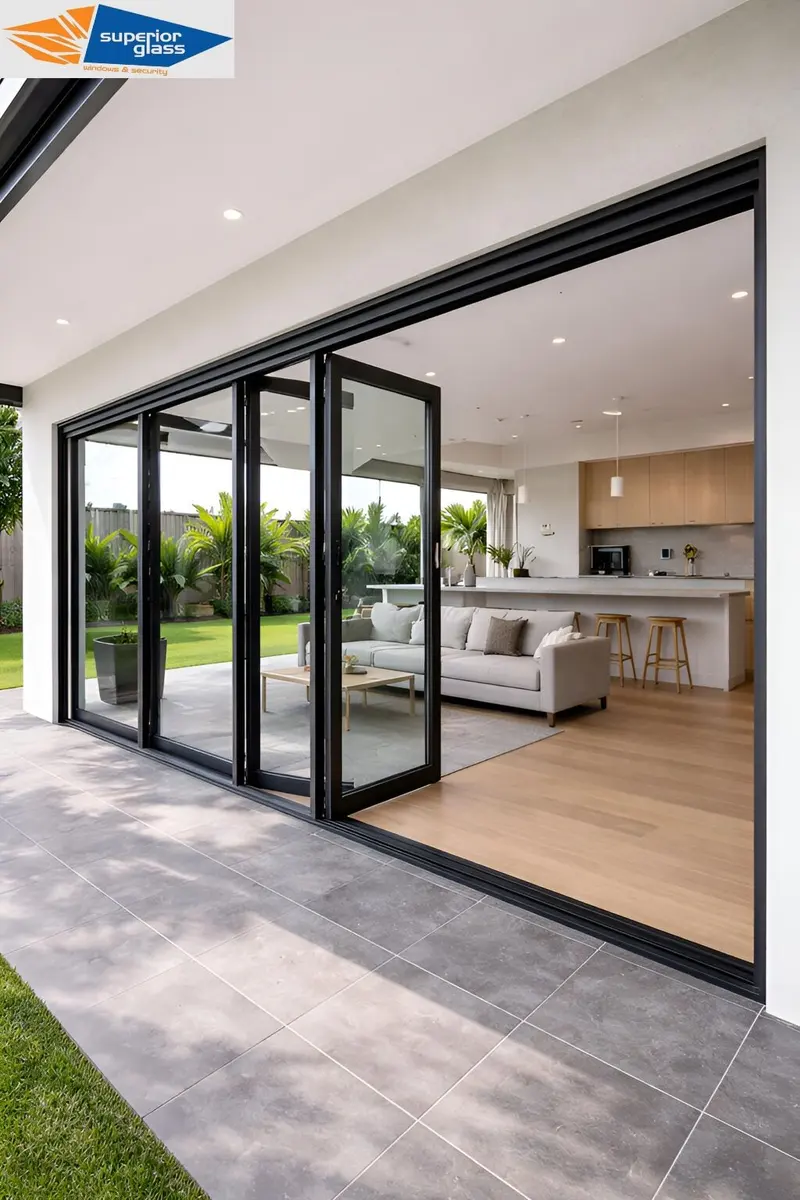
Wide multi-panel openings for the rear elevations that face creek corridor and bushland reserve — the reason most Albany Creek renovations happen at all. Stack direction and sightline width chosen to suit the view. See stacking doors.
Bi-Fold Doors & Serveries
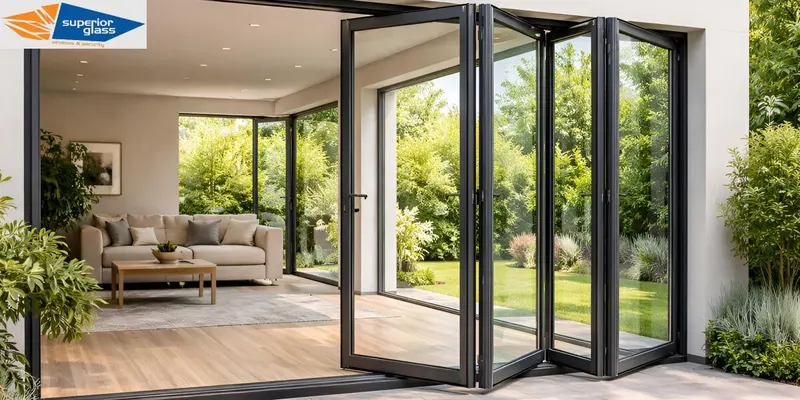
Folding doors and kitchen servery windows onto a deck or outdoor bar, made to benchtop height with a flush sill. Suits the entertaining-focused renovations common across the suburb's established family homes. See bi-fold doors.
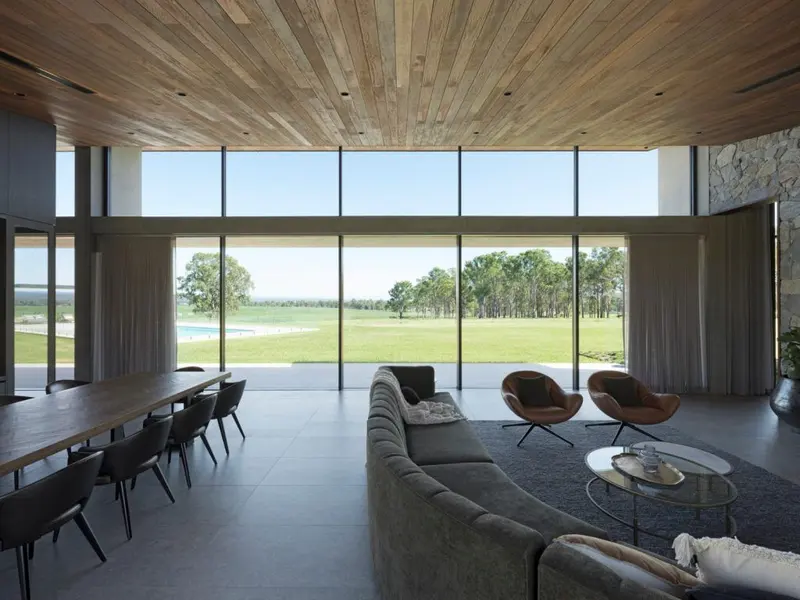
Double Glazed Windows
Insulated units for renovations aiming at year-round comfort and quieter rooms, specified in the same frame family as your new doors so the elevation stays consistent. See double glazed windows.
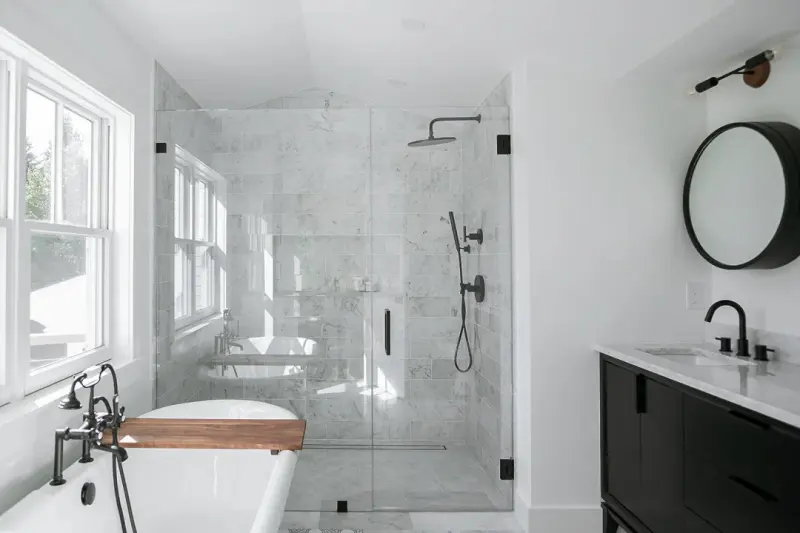
Frameless Shower Screens
Frameless and semi-frameless screens for the bathroom stage of a renovation, measured after tiling and made to the finished opening rather than the drawing. See shower screens.
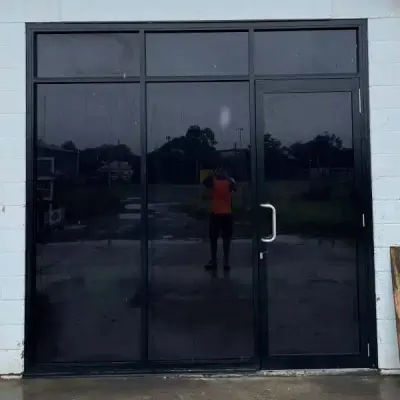
Security Screens
Prowler Proof and Crimsafe screens in finishes that suit a renovated elevation, sized for wide stacking openings so a reserve-facing home can stay open to the breeze. See security screens.
Albany Creek's Reserves, Renovations and Rear Elevations
Albany Creek was subdivided through the 1980s and 90s along the creek that gives it its name, and the layout left an unusual amount of bushland reserve and creek corridor threaded between the streets. The 2021 Census recorded 16,385 residents across 6,059 dwellings, 85.1% of them separate houses, with household incomes above the Queensland median. It is a suburb people move into and stay in, which is why the dominant construction activity is renovation rather than knock-down rebuild.
The typical Albany Creek home was built facing the street, with the back of the house treated as a service area: a modest slider, a small window over the sink, and a concrete patio. Thirty years later the value is at the back — the reserve outlook, the mature trees, the privacy — and the original glazing does not give access to any of it. Meanwhile the front entrance, usually a narrow hinged door with a bevelled glass panel, dates the house from the kerb.
Both are glazing problems with structural and coordination consequences. Opening a rear wall means reassessing the lintel and the wind rating for the wider span, and deciding whether the threshold sits flush with a new deck — which looks best and drains worst unless it is detailed properly. Replacing an entrance with an oversized pivot means the frame, the floor finish and the surrounding cladding all have to be sequenced. Our answer is to be in the project early: quoting from plans, re-measuring once the opening is framed, and holding a manufacturing slot for the right week. When we make aluminium glass doors in Albany Creek for a reserve-facing elevation, we detail the sill drainage for a level threshold and rate the frame for the real span. Specified that way, aluminium glass doors in Albany Creek deliver the outlook the renovation was for, without a leak at the deck line two summers later.