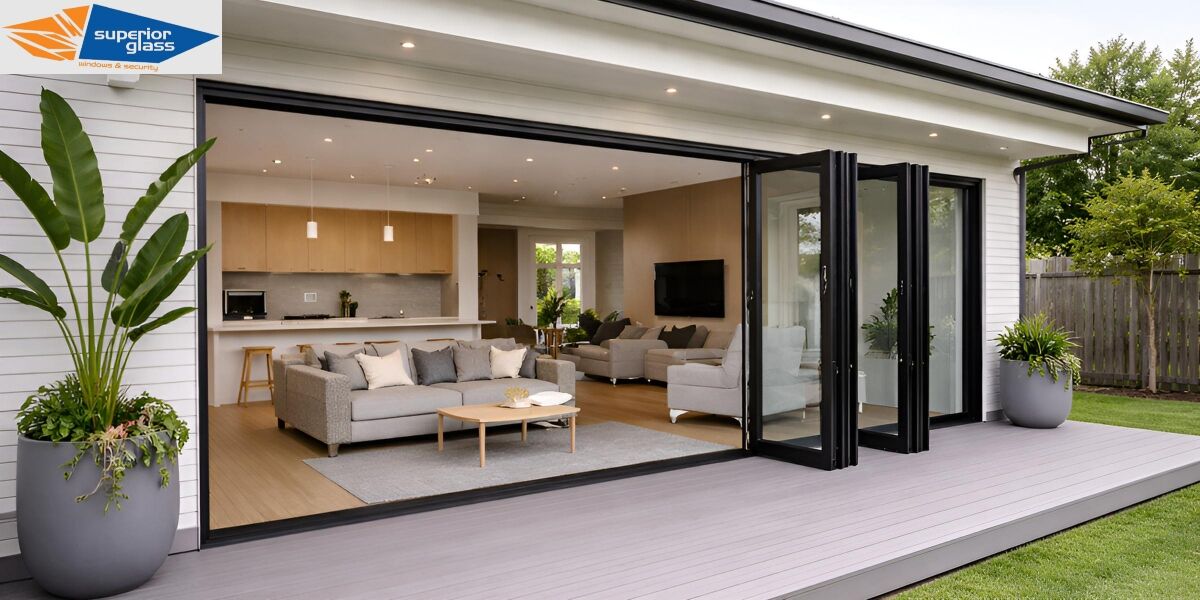
Warner grew from 4,775 residents in 2006 to 12,264 at the 2021 Census, and 91% of its dwellings are separate houses, mostly occupied by couples with children in households averaging three people. Those are entertaining households in project-built homes, and the standard builder's specification — one sliding door onto a covered patio — becomes the bottleneck once the outdoor kitchen goes in. The second recurring issue is finish: builder-grade hardware on twenty-year-old estate homes now sticking, pitting or failing to lock.
We handle both. Aluminium glass doors in Warner are measured against your existing opening and the structure above it, so a conversion from slider to stacker is quoted with the lintel and wind rating checked, not assumed. Every frame is made in Brendale and installed by our QBCC-licensed team. Aluminium glass doors in Warner are typically fitted in one to two days on site.
Why Warner Families Choose Superior Glass
Converting a builder's slider into a stacking or bi-fold opening is a structural conversation before it is a glazing one. The existing lintel was sized for the original opening; widening it usually is not a like-for-like swap. We measure the opening, check what is carrying above it, and tell you at quote stage whether the conversion works as drawn, needs a structural change, or is better achieved with a four-panel stacker inside the existing span. Customers get that answer before they commit, which is not always how estate renovations go.
Because we manufacture rather than resell, the panel configuration is yours to choose — where the stack sits, which way the servery opens, how the door meets the alfresco slab level. And because Warner's housing is young, we can usually match your existing window frame colour exactly, so a new door does not read as an add-on against the rest of the elevation.
-
Lintel and span checked at quote stage so a slider-to-stacker conversion is costed honestly, including any structural work required.
-
Made, not resold — panel counts, stacking direction and servery configuration are built to your plan in our Brendale factory.
-
Colour matched to your existing joinery, which matters on estate homes where every window is the same powder-coat finish.
-
Wind rated to AS 2047 for the widened span, with Grade A safety glass to AS 1288:2021 in every panel.
-
Manufacturing since 1972, QBCC licensed and insured, with Cert III Glass & Glazing and Cert III Carpentry installers.
-
Eight minutes away via Kremzow Road, so measure, delivery and any adjustment visit are all short trips.
Doors and Glazing We Make for Warner Homes
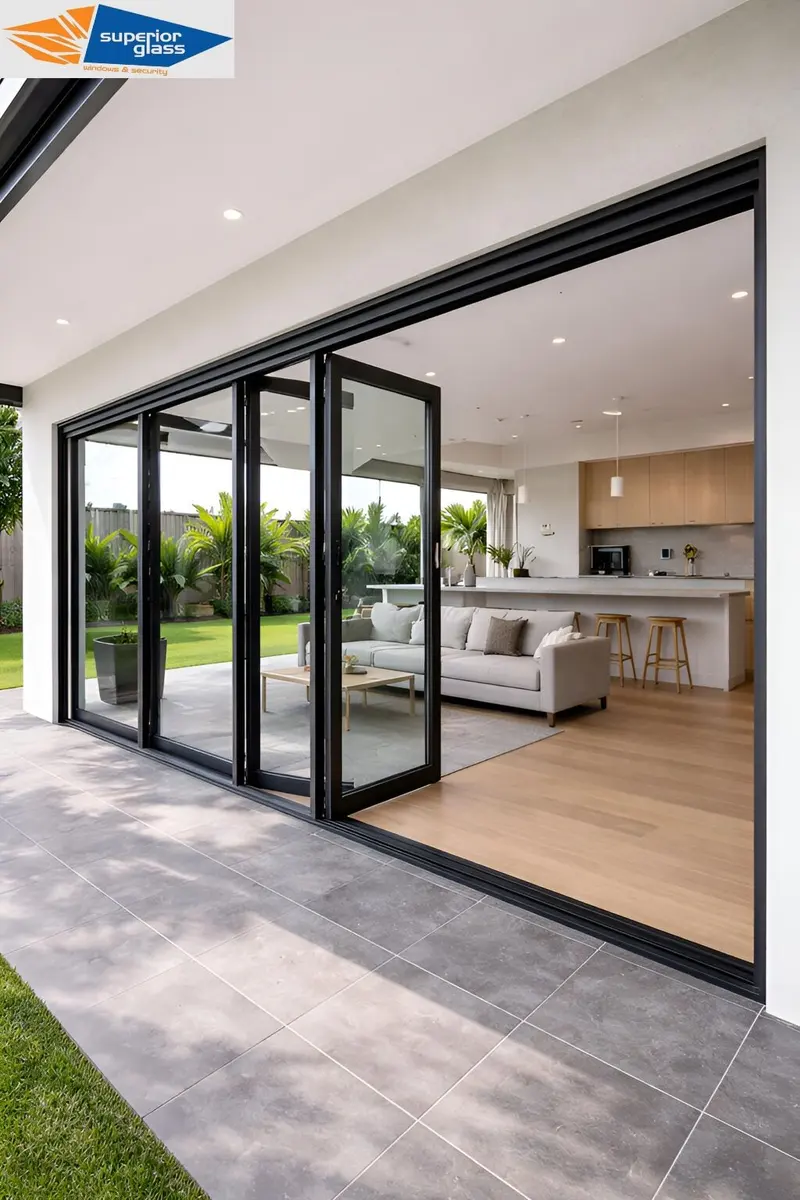
Stacking Doors
The most requested Warner job: replacing a builder's two-panel slider with three or four panels that stack to one side, opening the living area to the alfresco. Suits estate homes from the late 1990s onward where the patio was built but never really connected. See stacking doors.
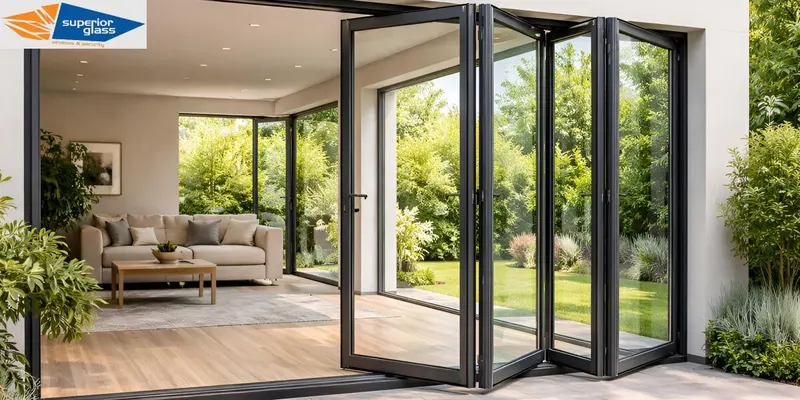
Bi-Fold Glass Doors
Folding panels that clear almost the entire opening, for households that want the full width rather than a stacked panel in the way. Best where the alfresco slab is level with the floor inside and the opening is not extreme in width. See bi-fold doors.
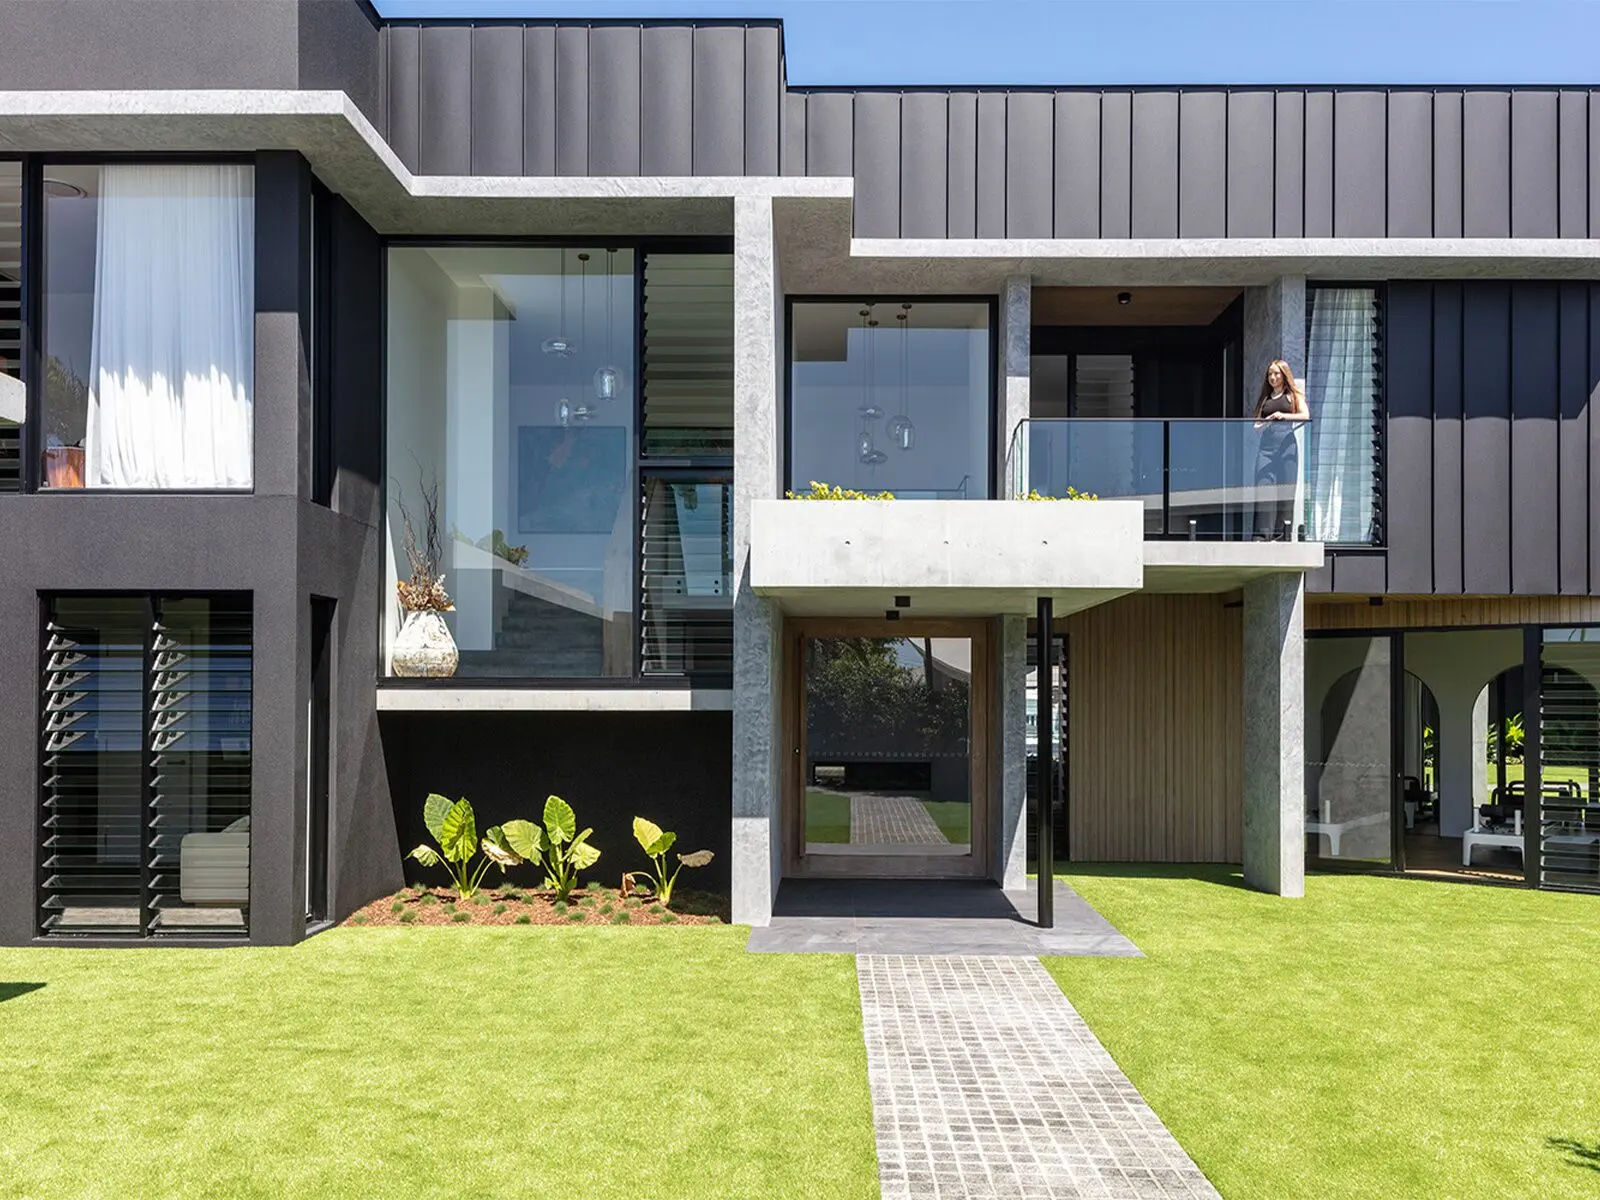
Servery Windows
A bi-fold or sliding servery from the kitchen through to the outdoor bar — the single most popular addition in Warner Lakes renovations. Made to your benchtop height with a flush sill so plates slide across. See window options.
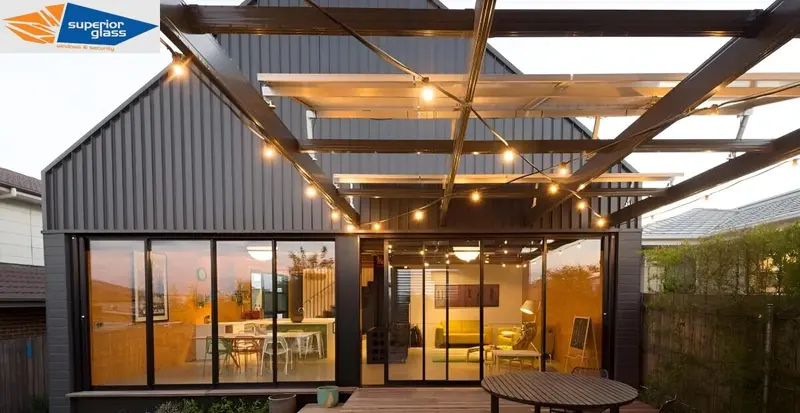
Sliding Door Replacement
Straight replacement where the existing width works but the builder-grade frame, rollers or locks have failed. New stainless hardware, better seals and current safety glass in the same opening, done in a day. See sliding doors.
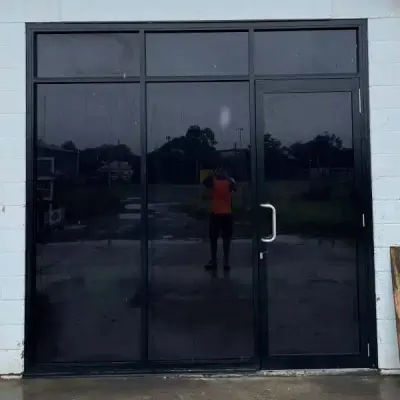
Security Doors & Screens
Prowler Proof and Crimsafe screens sized for wide stacking openings, so a family home with children can leave the alfresco doors open without leaving the house open. See security screens.
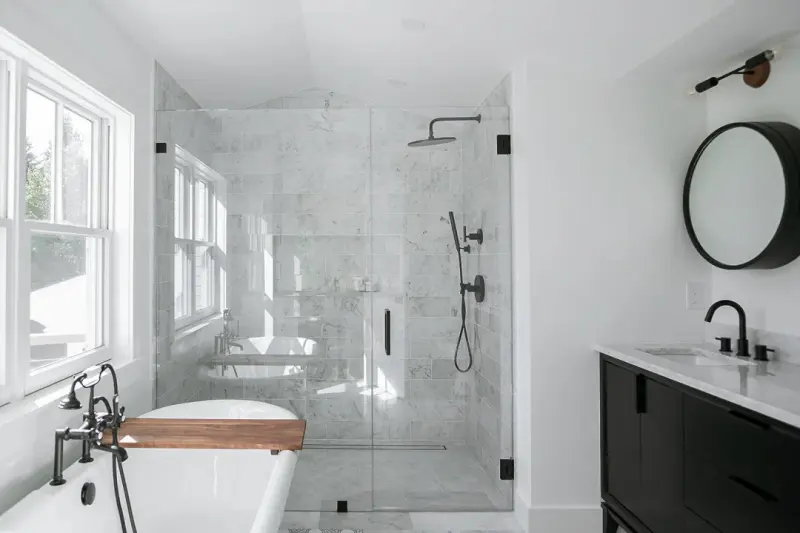
Shower Screens
Frameless and semi-frameless shower screens for the bathroom updates that usually follow an alfresco renovation in twenty-year-old estate homes. Measured and made to your tiled opening. See shower screens.
Warner's Young Housing and the Alfresco Problem
Warner is one of the newest suburbs we service. Its oldest homes date to the mid-1990s, the Warner Lakes estate opened in 2005, and the population went from 4,775 in 2006 to 12,264 at the 2021 Census. At 91% separate houses, mostly occupied by couples with children, it is a suburb of project-built family homes on modest estate blocks, nearly all of which were delivered with the same rear elevation: a covered concrete alfresco and a single two-panel aluminium sliding door onto it.
That specification made sense on a builder's cost plan and makes very little sense once a family actually uses the space. The door width means the outdoor area stays visually and physically separate from the living room, one panel is always in the way, and there is no serving path from the kitchen. Meanwhile the doors themselves are now fifteen to twenty-five years old — builder-grade rollers and locks reaching the end of their service life without the frame being anywhere near finished.
For Warner homeowners the practical impact is that a door upgrade is a lifestyle renovation with a structural component, not a maintenance item. That is why our first visit here is a design measure rather than a quick quote. We check the opening width, what is carrying the load above it, the alfresco slab level relative to the internal floor, and where a stacked panel can sit without blocking the outdoor kitchen. Then we cost the realistic options side by side — a four-panel stacker within the existing span, a widened opening with structural work, or a bi-fold plus a servery. When we install aluminium glass doors in Warner we colour-match the frame to your existing windows so the elevation stays consistent, and wind-rate the new span to AS 2047. Done once, properly, aluminium glass doors in Warner turn a builder's patio into the room the family thought they were buying.